

Listing Courtesy of: Austin Board of Realtors / Listed By: Vicky Harris, Coldwell Banker Realty - Contact: 512-673-9391
113 Camp Verde Drive Georgetown, TX 78633
Active (159 Days)
$950,000 (USD)
Description
MLS #:
2706928
2706928
Taxes
$13,851(2025)
$13,851(2025)
Lot Size
1 acres
1 acres
Type
Single-Family Home
Single-Family Home
Year Built
2014
2014
School District
Georgetown Isd
Georgetown Isd
County
Williamson County
Williamson County
Community
Mission Oaks Ph 3
Mission Oaks Ph 3
Listed By
Vicky Harris, Coldwell Banker Realty, Contact: 512-673-9391
Source
Austin Board of Realtors
Last checked Aug 18 2026 at 7:25 PM GMT+0000
Austin Board of Realtors
Last checked Aug 18 2026 at 7:25 PM GMT+0000
Bathroom Details
- Full Bathrooms: 3
- Half Bathroom: 1
Interior Features
- High Speed Internet
- Wet Bar
- Crown Molding
- Dishwasher
- Disposal
- Microwave
- Pantry
- Cooktop
- Multiple Living Areas
- Open Floorplan
- Breakfast Bar
- Ceiling Fan(s)
- Laundry: Washer Hookup
- Laundry: Electric Dryer Hookup
- Windows: Window Treatments
- Built-In Oven
- Main Level Primary
- Gas Oven
- Ice Maker
- French Door(s)/Atrium Door(s)
- High Ceilings
- Kitchen Island
- Multiple Dining Areas
- Separate/Formal Dining Room
- Tankless Water Heater
- Granite Counters
- In-Law Floorplan
- Entrance Foyer
- Multiple Closets
- Multiple Primary Suites
- Water Softener
- Wine Cooler
- Trash Compactor
- Laundry: Main Level
- Laundry: Laundry Room
Subdivision
- Mission Oaks Ph 3
Lot Information
- Level
- Landscaped
- Private
- Interior Lot
- Back Yard
- Sprinklers Manual
Property Features
- Fireplace: Living Room
- Fireplace: 1
- Fireplace: Stone
- Fireplace: Raised Hearth
- Foundation: Slab
Heating and Cooling
- Central
- Central Air
Homeowners Association Information
- Dues: $200/Annually
Flooring
- Tile
Exterior Features
- Roof: Composition
Utility Information
- Utilities: Natural Gas Not Available, Propane, Other, Electricity Connected, Water Connected, Water Source: Public, Fiber Optic Available
- Sewer: Septic Tank
School Information
- Elementary School: Jo Ann Ford
- Middle School: Douglas Benold
- High School: Georgetown
Parking
- Garage
- Attached
- Detached
- Door-Multi
- Driveway
- Storage
- Garage Door Opener
- Garage Faces Side
- Circular Driveway
Stories
- 1
Living Area
- 3,667 sqft
Additional Information: Northwest Austin | 512-673-9391
Location
Disclaimer: Copyright 2026 Austin Association of Realtors. All rights reserved. This information is deemed reliable, but not guaranteed. The information being provided is for consumers’ personal, non-commercial use and may not be used for any purpose other than to identify prospective properties consumers may be interested in purchasing. Data last updated 8/18/26 12:25



Designed for comfortable everyday living and entertaining, the flexible floor plan features two private primary suites, ideal for multigenerational living, extended family or guests. A dedicated office with custom built ins, formal dining, family room with propane fireplace and additional flex room provide plenty of options for working, relaxing and entertaining.
The spacious kitchen features Knotty Alder cabinetry, granite countertops, double ovens, propane cooktop, walk in pantry, under cabinet lighting, wine cooler and ice maker.
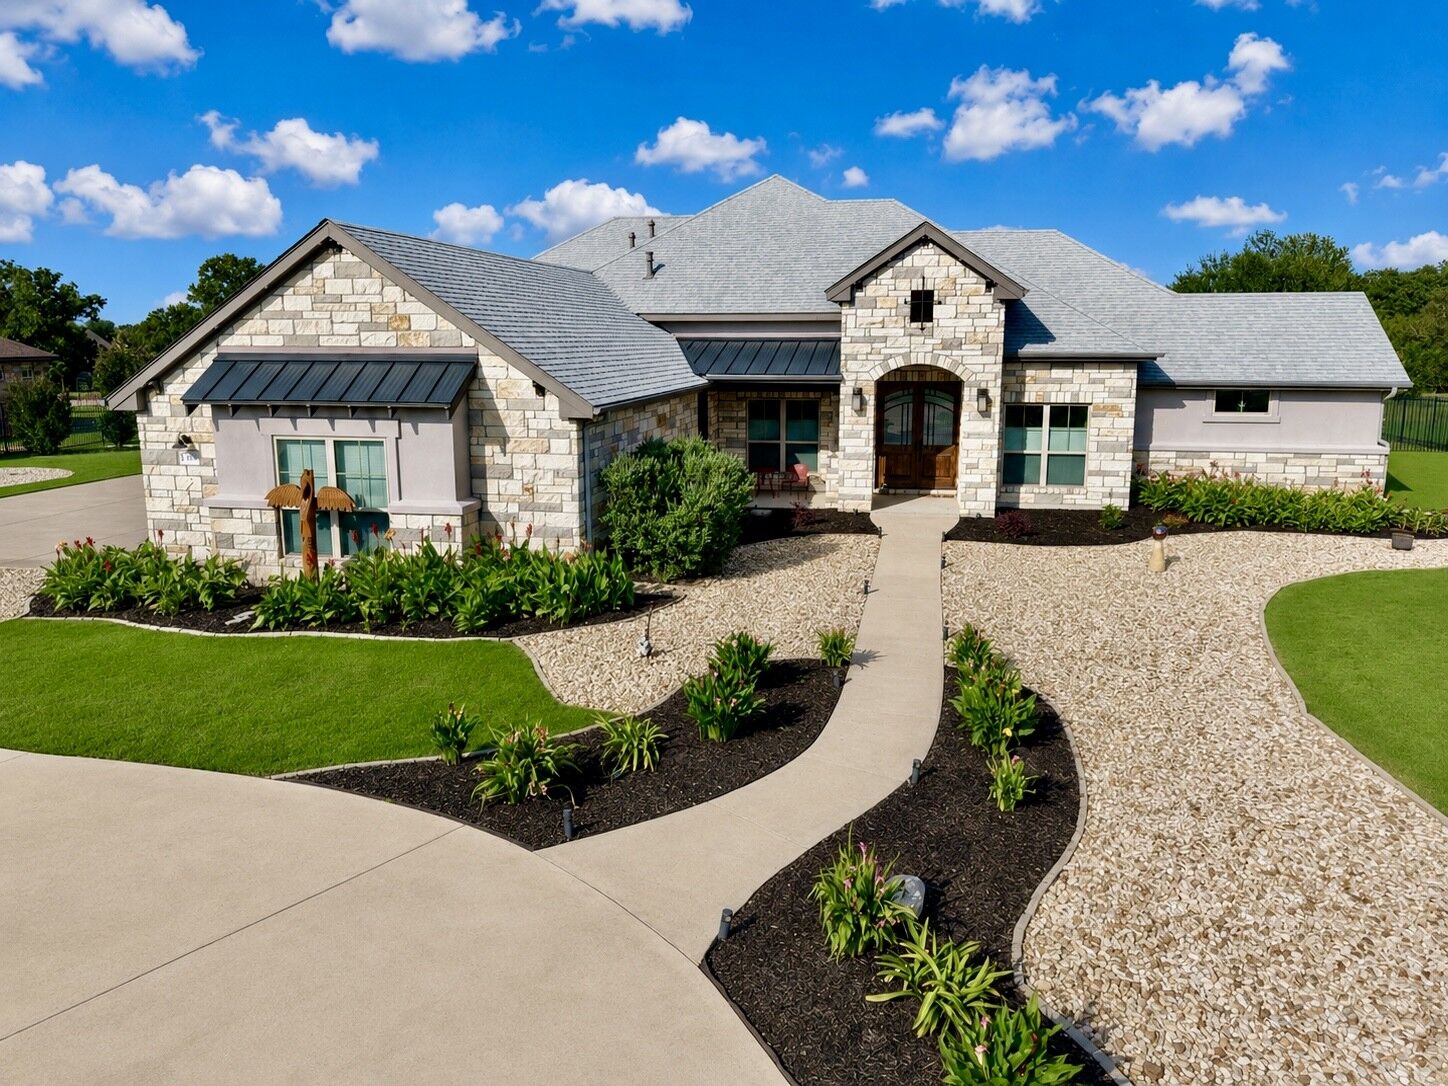
Outside, mature trees and beautiful landscaping create a peaceful setting. The east facing backyard features two covered patios, an expansive open patio with sunshades and party lighting, plus an outdoor kitchen with granite countertops and built in grill.
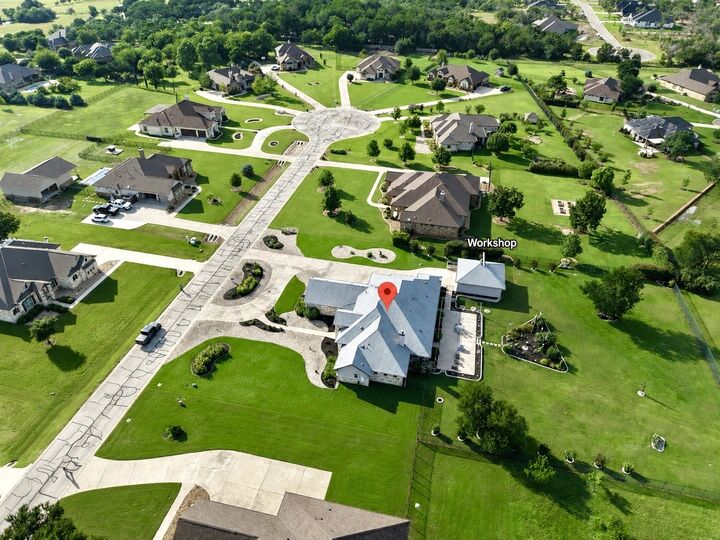
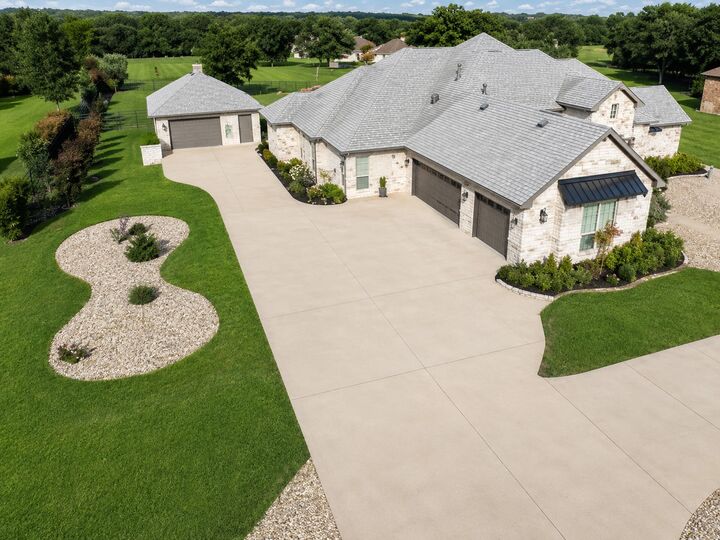
The detached climate controlled workshop with epoxy flooring provides incredible flexibility for a car enthusiast, woodworking, hobbies, equipment, studio, gym or additional storage. Combined with the oversized 3 car garage and circular driveway, there is exceptional space for vehicles, projects and toys.
Located in Mission Oaks, a custom home community known for spacious homesites and mature trees, with convenient access to Georgetown shopping, dining, medical facilities and major commuter routes.